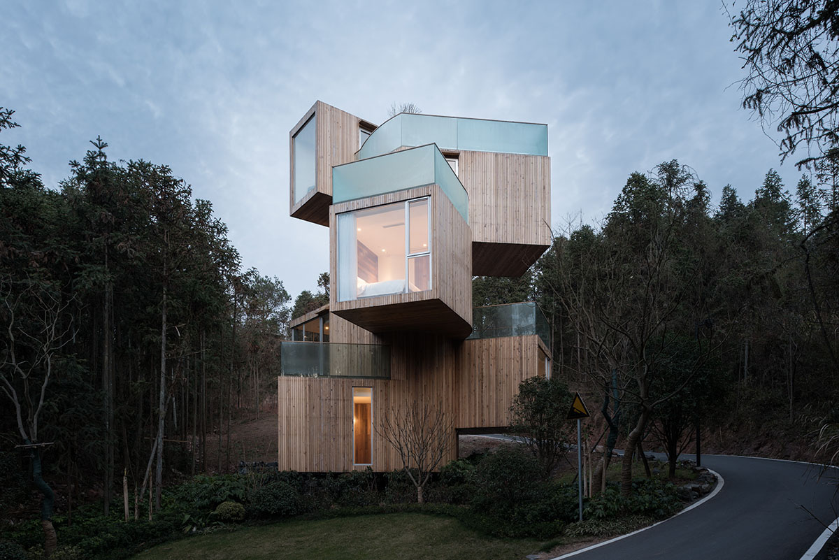
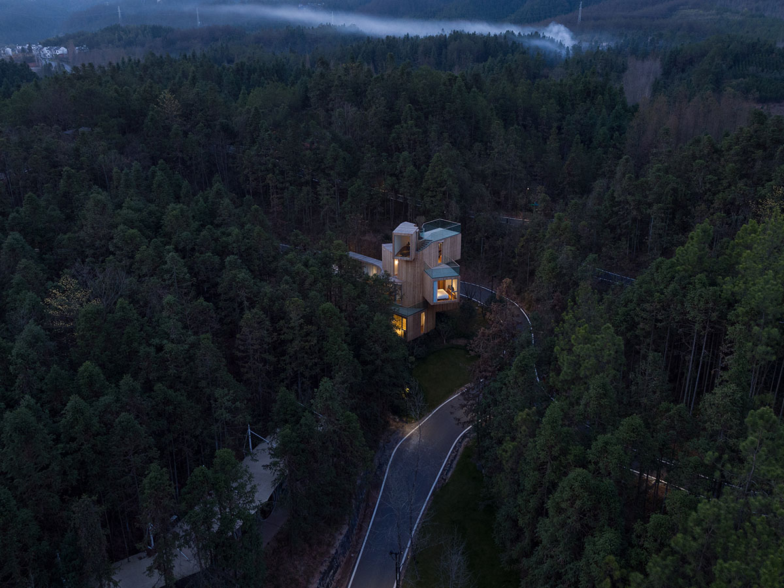
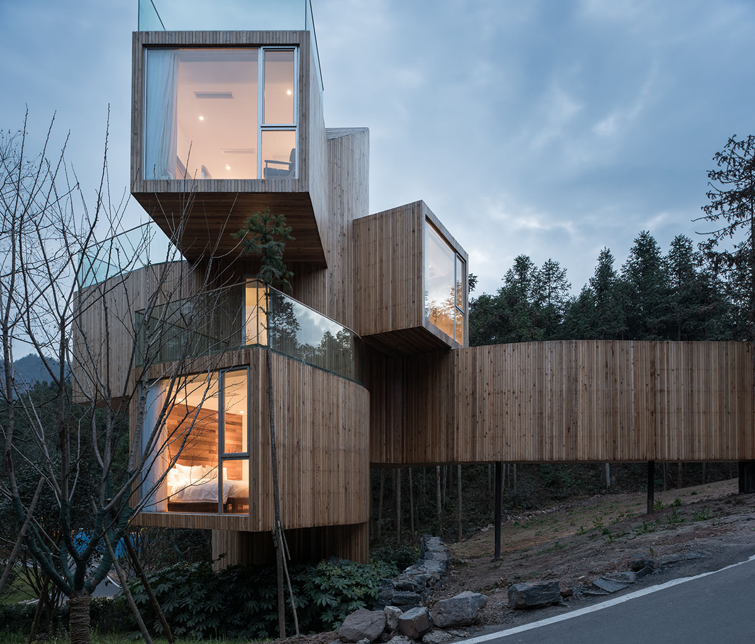
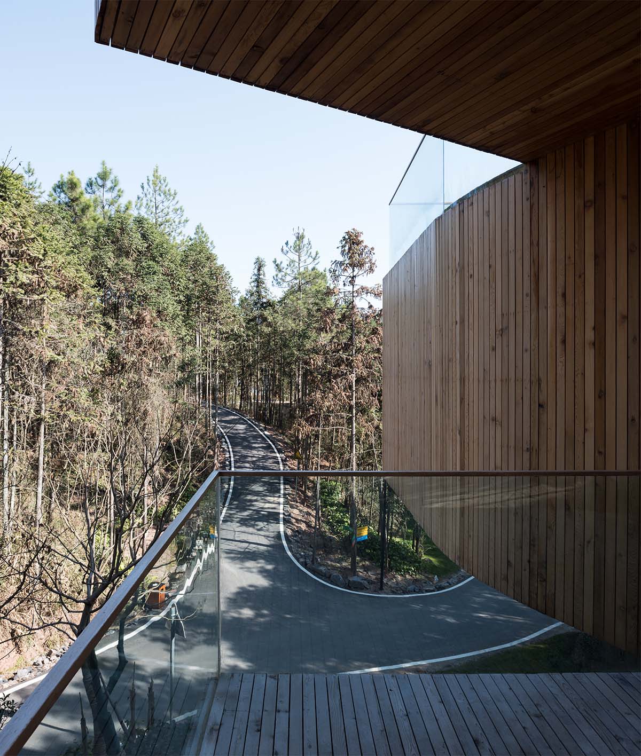
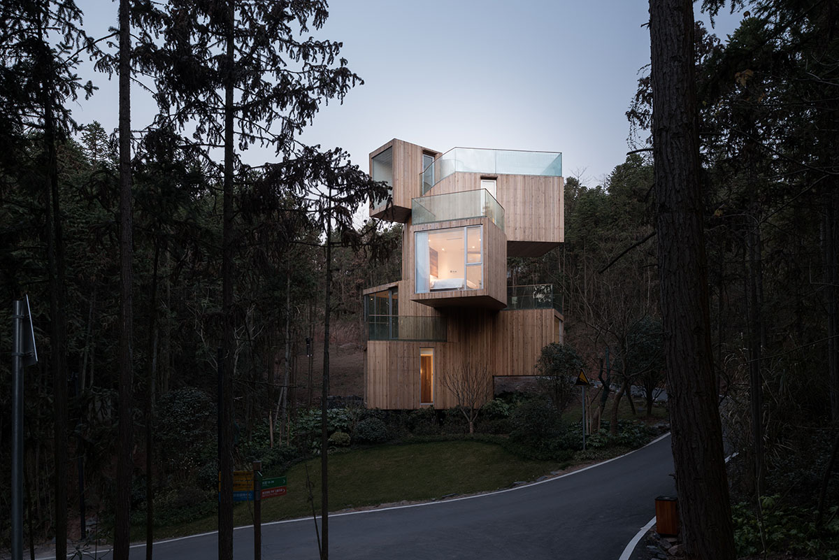
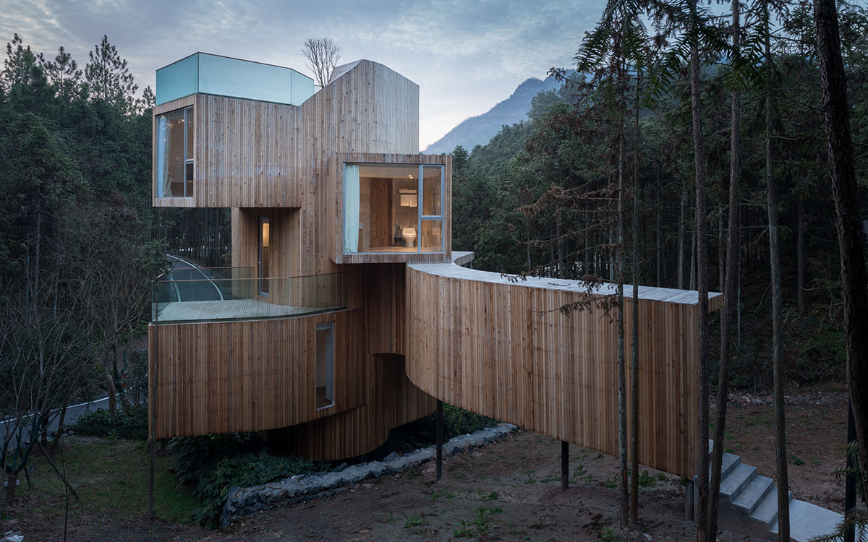
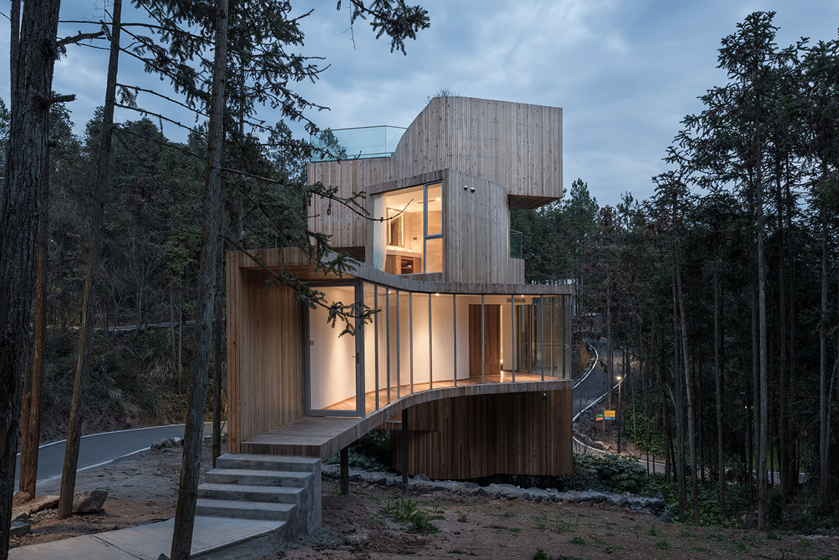
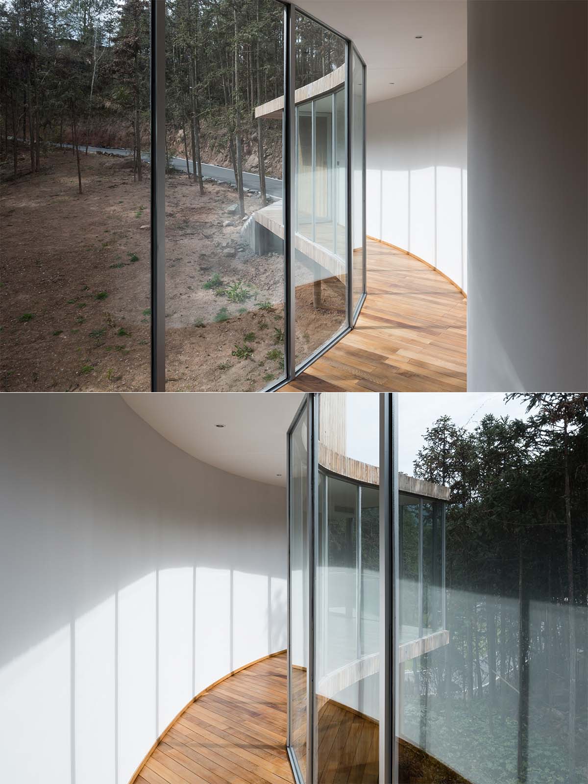
基地位于齐云山风景区,被整片红杉木林区簇拥。齐云山树屋总高约11米,与周边成熟树龄的红雪松同高。整座树屋由7个房间相叠而成,并由一条中部旋转楼梯相连。攀爬楼梯,每1.6米升高一层,可在360°视角及不同高度观看森林景观。每个房间2-3米见方,面积极小却以端头玻璃窗展现最大的景观面。房间内设玄关、卧室2间、洗手间2间、起居室及观景间。两间卧室与洗手间由玄关间隔,可供两家人同时居住且互不打扰。起居室和景观间则作为公共空间,设置房间在顶部。树屋采用钢结构,中央旋转楼梯筒体的建造完成后,各房间以悬挑形式连接在核心筒上。立面材料选择当地的红雪松木条以避免其他地区木料为当地带来病虫害的可能性。

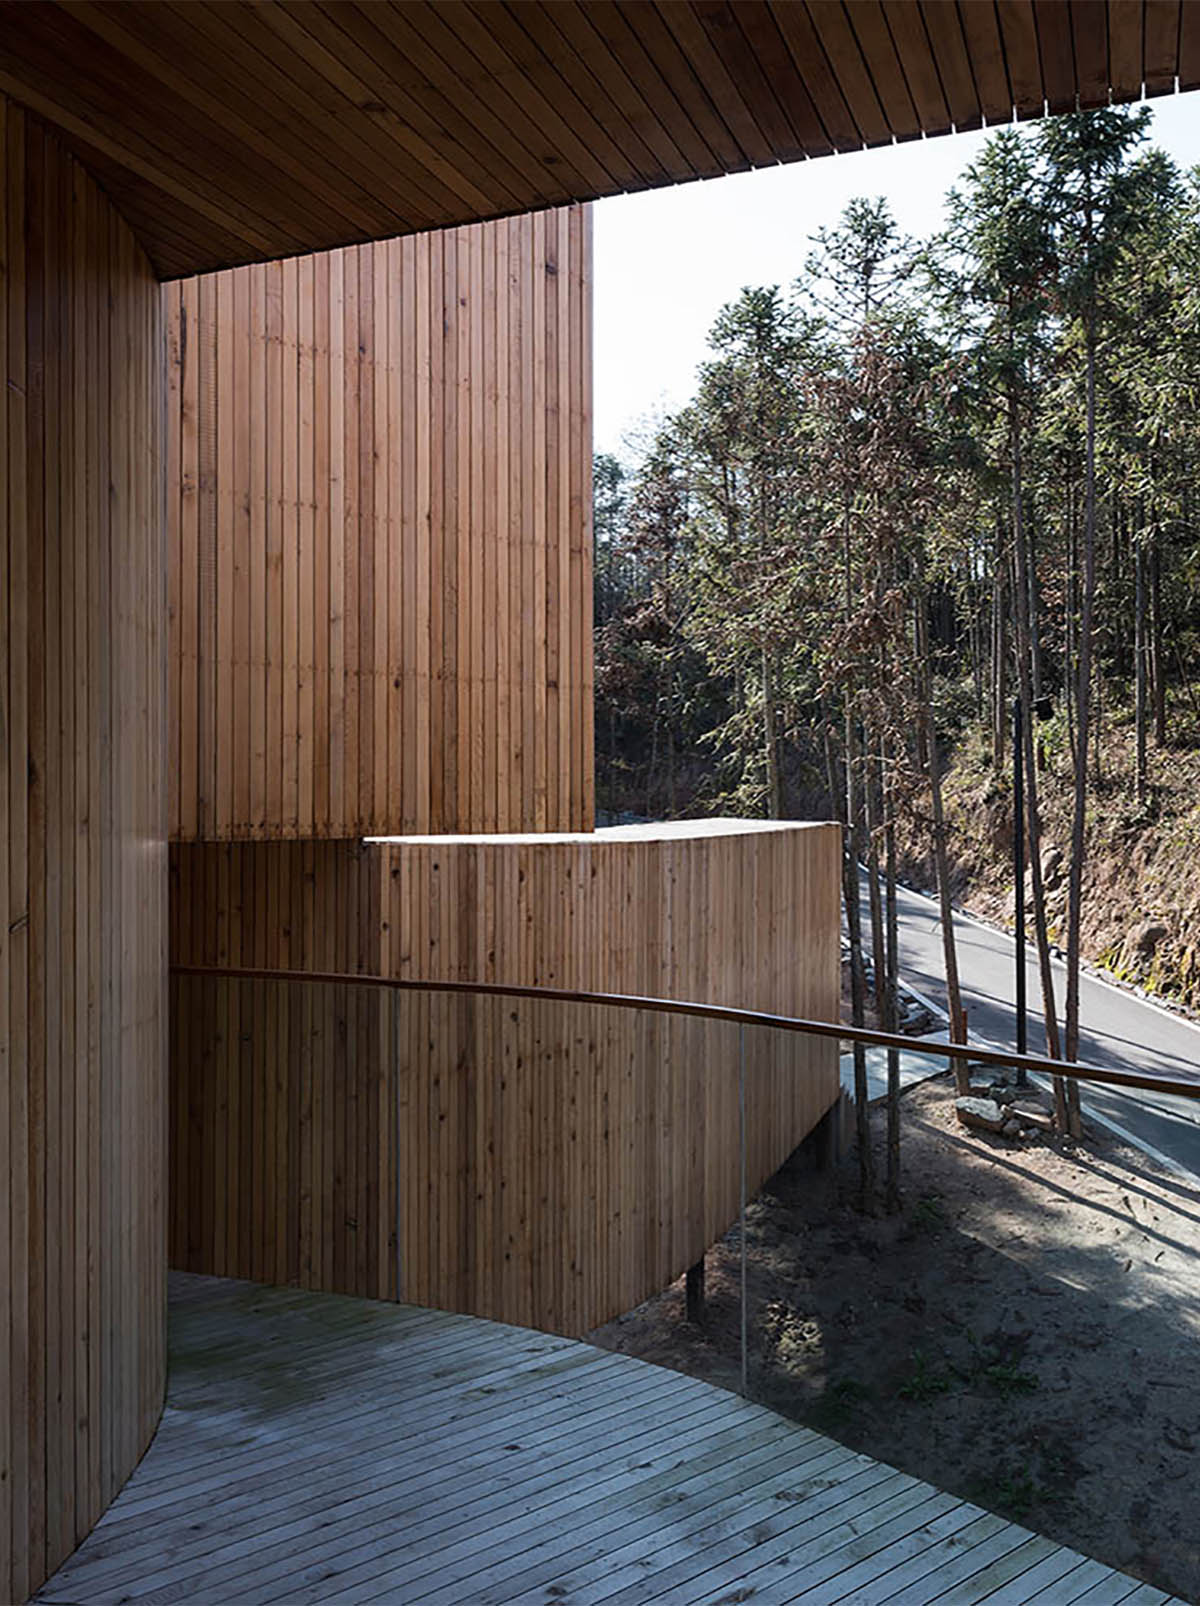
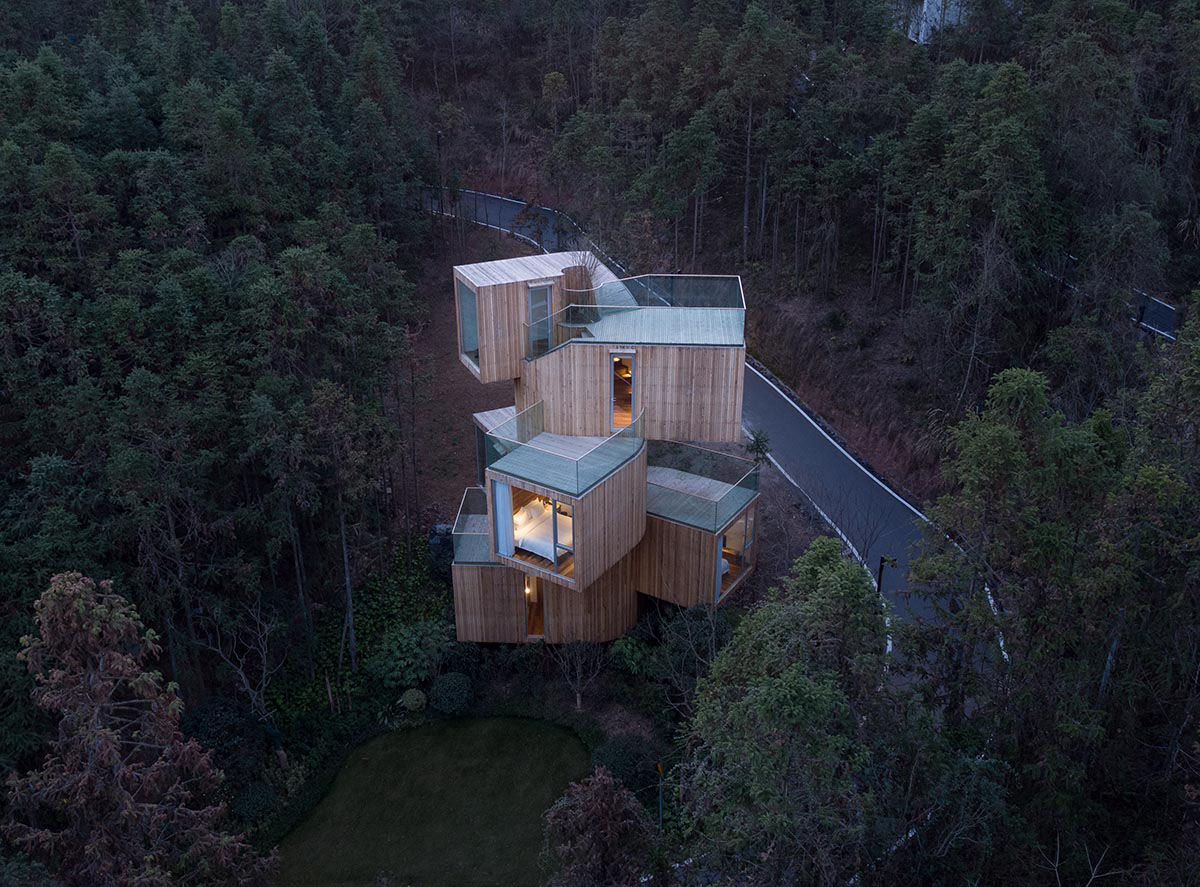
Located within the Qiyun Mountain Scenic Area, the tree house is surrounded by a mature forest of red cedars. Rising approximately 11 metres, it reaches a height comparable to the surrounding trees.
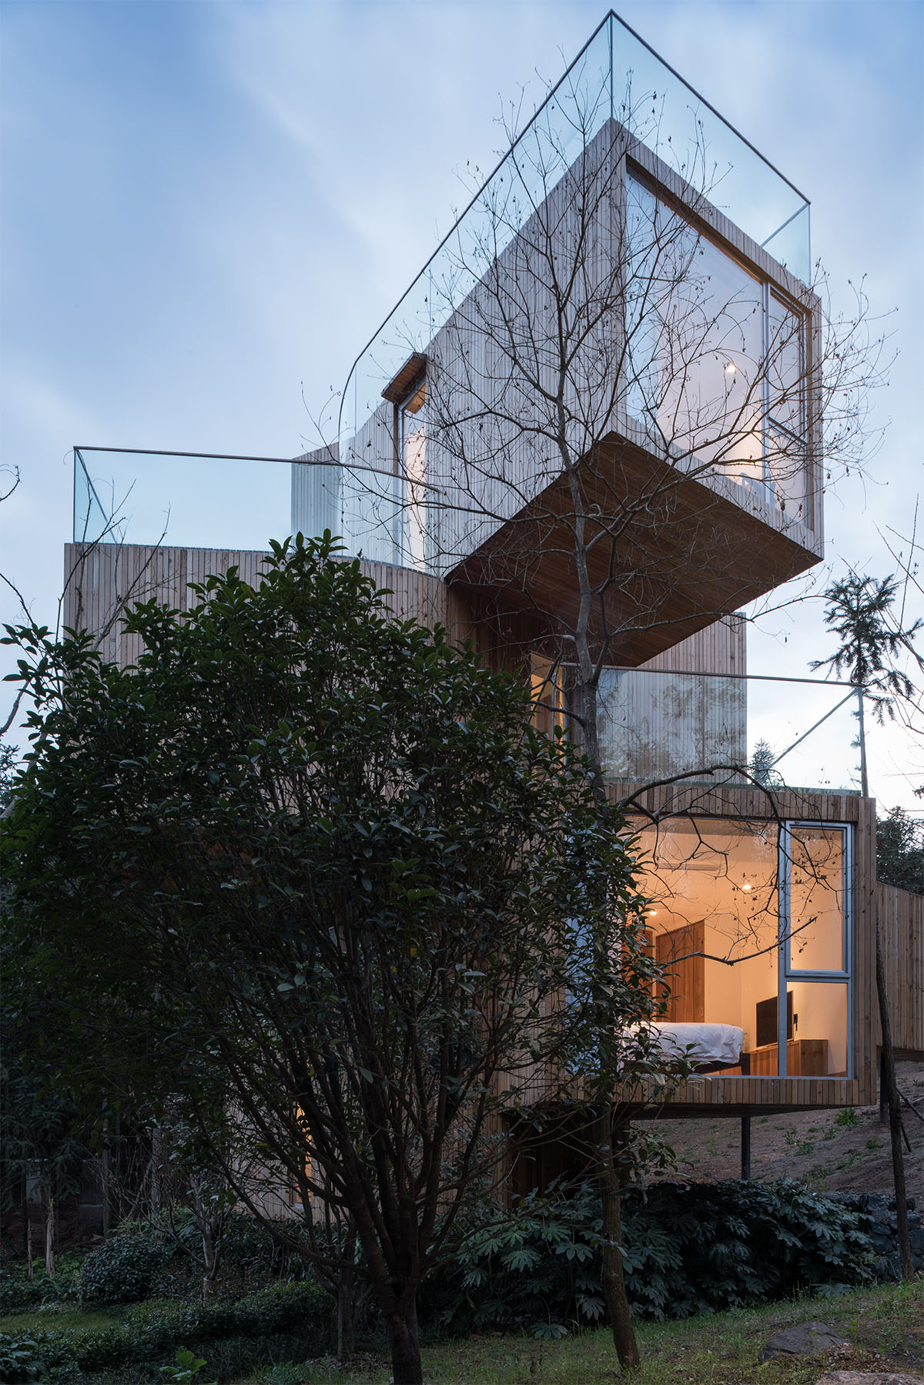
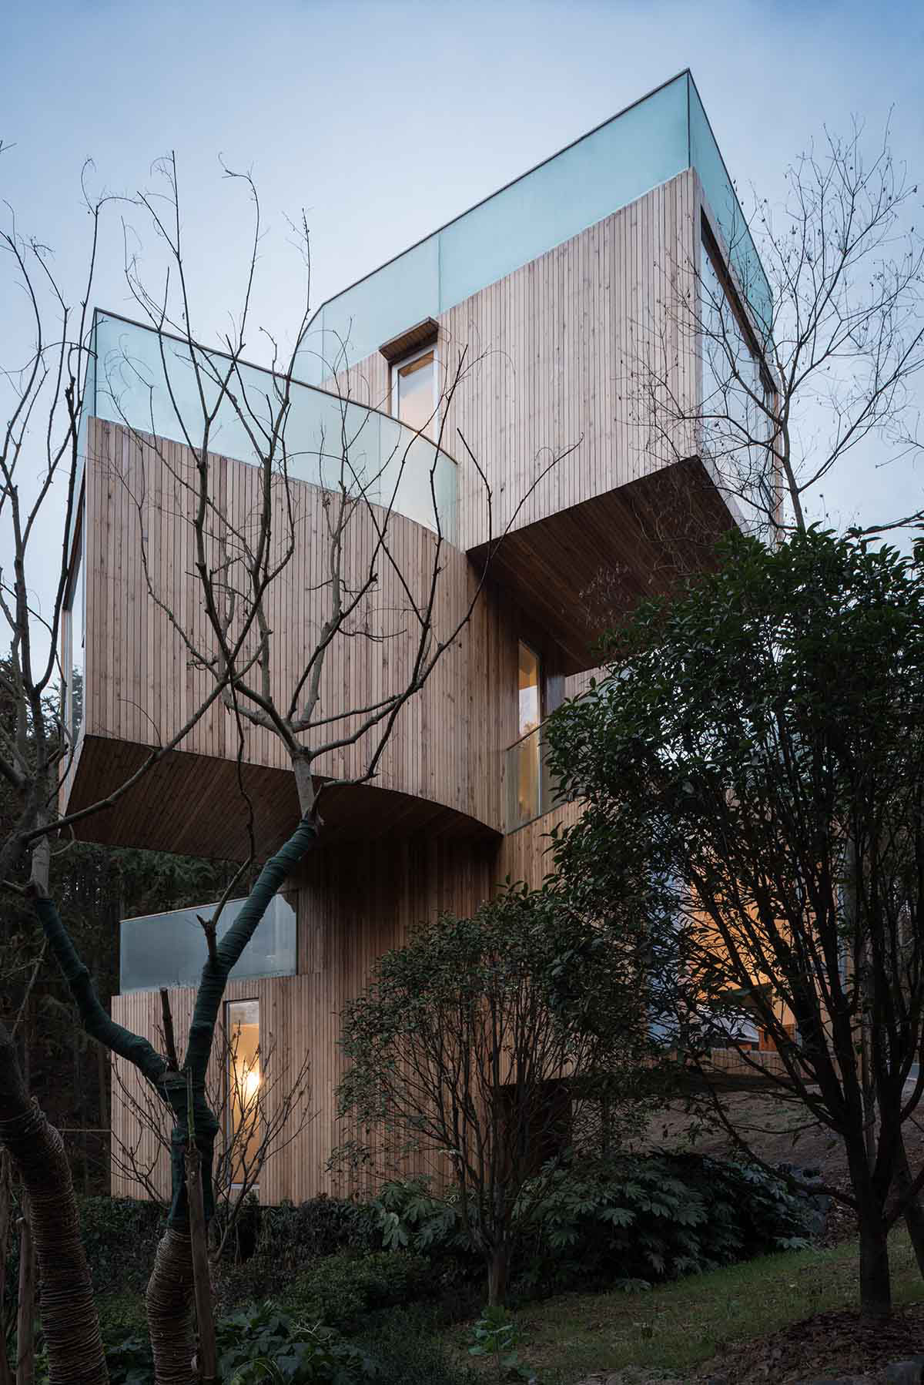
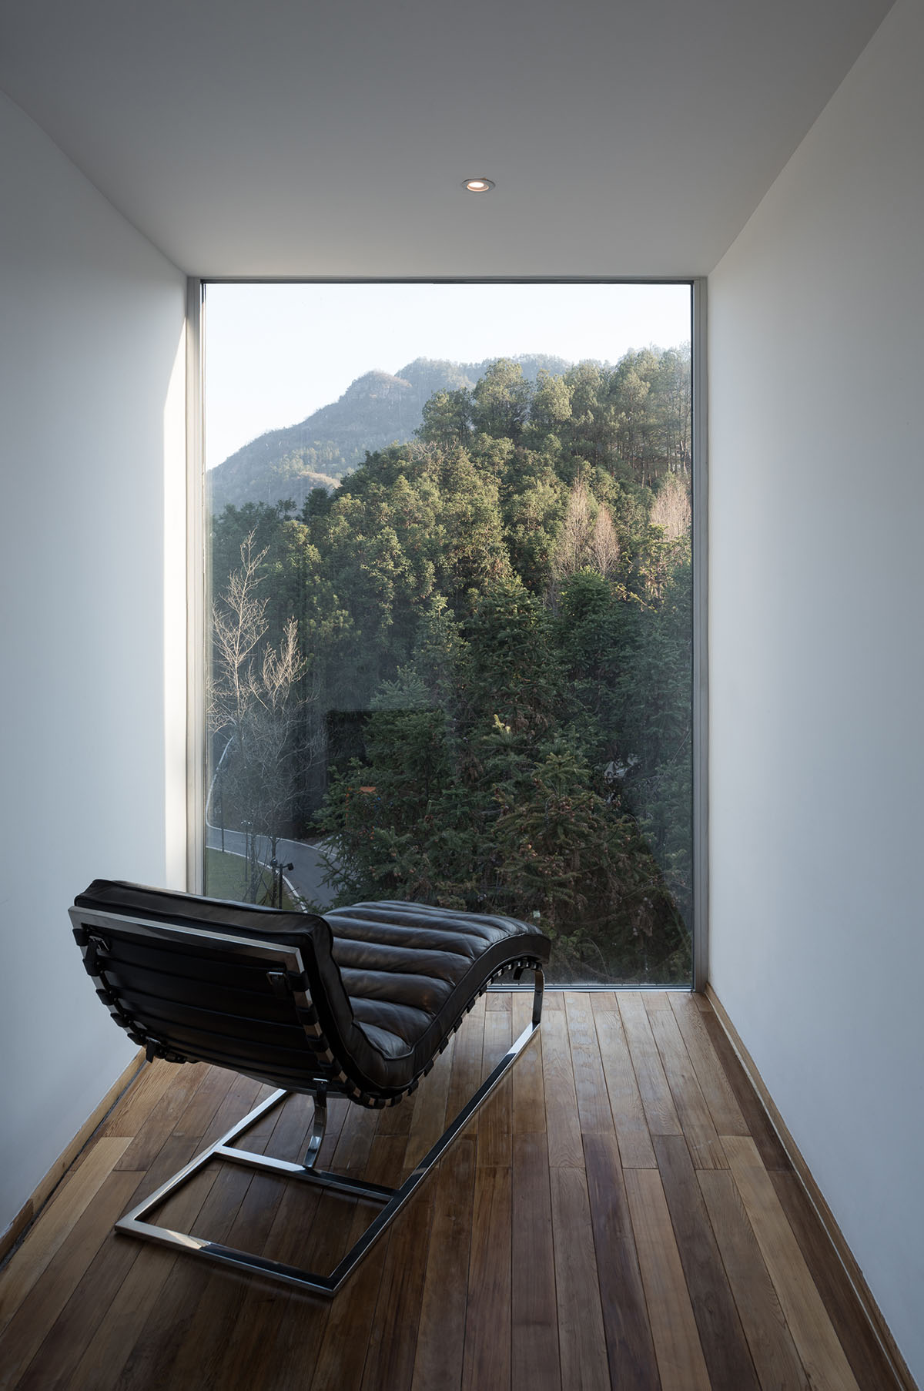
The tree house comprises seven stacked rooms connected by a central spiral staircase. Each 1.6-metre rise leads to another level, allowing visitors to experience the forest from different heights and enjoy views in all directions. Although each room measures only two to three metres across, full-height glazing at the ends maximizes the connection with the surrounding landscape.
The accommodation includes an entrance hall, two bedrooms, two bathrooms, a living room and a dedicated viewing room. The entrance hall separates the two bedrooms and bathrooms, allowing two families to stay independently without disturbing one another. The living room and viewing room provide shared spaces, while the uppermost level completes the vertical sequence.
The tree house is built with a steel structure. Once the central stair core was completed, the individual rooms were cantilevered from it. Locally sourced red cedar was selected for the exterior cladding, avoiding the potential introduction of pests and diseases associated with timber transported from other regions.